

$493,807
$493,808
For more information regarding the value of a property, please contact us for a free consultation.
140 Camdale CT Mcdonough, GA 30252
5 Beds
5 Baths
3,159 SqFt
Key Details
Sold Price $493,807
Property Type Single Family Home
Sub Type Single Family Residence
Listing Status Sold
Purchase Type For Sale
Square Footage 3,159 sqft
Price per Sqft $156
Subdivision Reverie At East Lake
MLS Listing ID 7008071
Sold Date 04/20/22
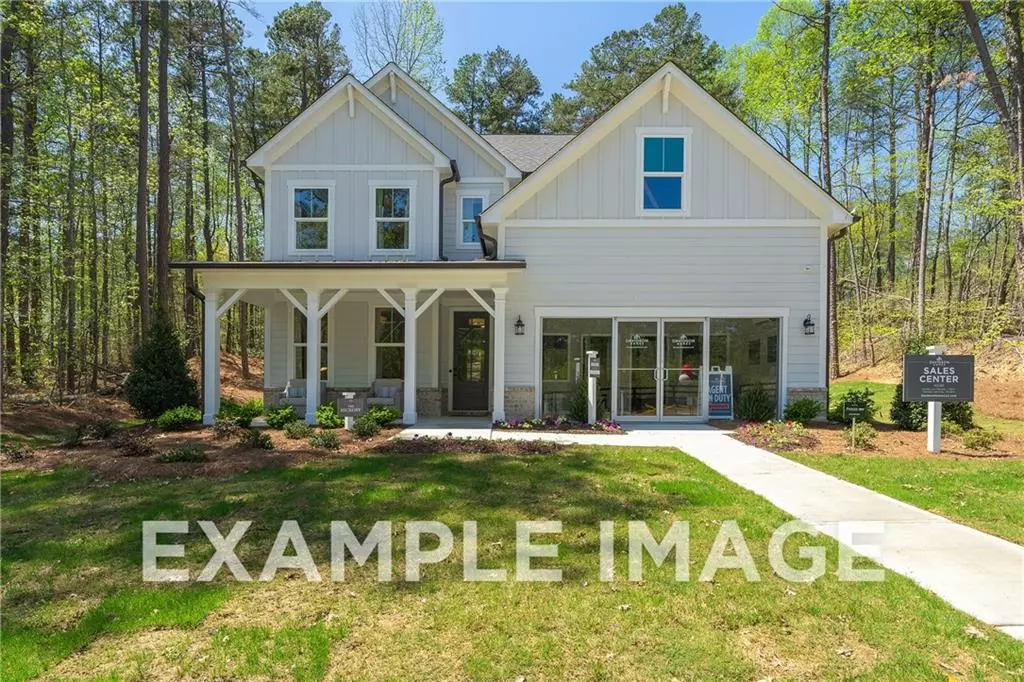
Style Craftsman
Bedrooms 5
Full Baths 5
Construction Status New Construction
HOA Fees $62/ann
HOA Y/N Yes
Year Built 2022
Lot Size 10,890 Sqft
Acres 0.25
Property Sub-Type Single Family Residence
Property Description
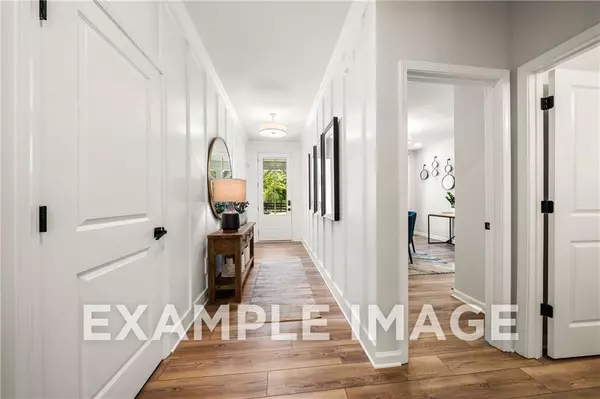
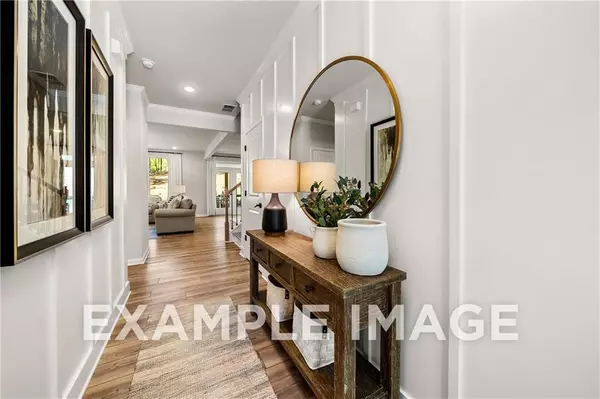
The Hickory floorplan built by Davidson Homes in a sought after New Neighborhood in McDonough and only 20-25 minutes to Atlanta Airport! Be Home in NO time to this 5bd/5 bath/2 car garage home! This gorgeous open floor plan offers a gourmet kitchen with 9 foot ceilings and timeless premium design options.
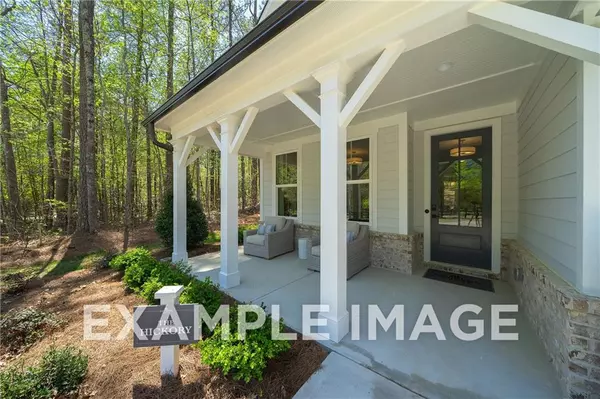
This home has a central kitchen with a large quartz island! Don't miss the stainless steel kitchen appliance package, grey cabinets and Walk-in Pantry. The family room opens out to a covered porch. Beautiful owners suite overlooking green space with huge walk-in closet. The bedrooms and the loft are spacious! Our beautiful homes are in the award winning Union Grove School District, and in walking distance to shopping and restaurants. This is a unique opportunity Come secure our current pricing! We look forward to your visit.
Location
State GA
County Henry
Area Reverie At East Lake
Lake Name None
Rooms
Bedroom Description None
Other Rooms None
Basement None
Main Level Bedrooms 4
Dining Room None
Kitchen Eat-in Kitchen, Kitchen Island, Pantry Walk-In, View to Family Room
Interior
Interior Features High Ceilings 9 ft Lower, Permanent Attic Stairs, Walk-In Closet(s)
Heating Central, Natural Gas
Cooling Ceiling Fan(s), Central Air, Window Unit(s)
Flooring Carpet, Vinyl
Fireplaces Number 1
Fireplaces Type Family Room
Equipment None
Window Features Double Pane Windows, Insulated Windows
Appliance Dishwasher, Electric Water Heater, Gas Cooktop, Gas Oven, Microwave, Range Hood
Laundry Laundry Room
Exterior
Exterior Feature None
Parking Features Attached, Driveway, Garage, Garage Door Opener, Garage Faces Front
Garage Spaces 2.0
Fence None
Pool None
Community Features Fishing
Utilities Available Cable Available, Electricity Available, Natural Gas Available, Phone Available, Sewer Available, Underground Utilities, Water Available
Waterfront Description None
View Y/N Yes
View Lake
Roof Type Shingle
Street Surface Concrete
Accessibility None
Handicap Access None
Porch Covered
Total Parking Spaces 2
Building
Lot Description Back Yard, Sloped
Story Three Or More
Foundation Slab
Sewer Public Sewer
Water Public
Architectural Style Craftsman
Level or Stories Three Or More
Structure Type HardiPlank Type
Construction Status New Construction
Schools
Elementary Schools East Lake - Henry
Middle Schools Union Grove
High Schools Union Grove
Others
Senior Community no
Restrictions false
Tax ID 103L01053000
Special Listing Condition None
Read Less
Want to know what your home might be worth? Contact us for a FREE valuation!

Quinique Hollis
quinique.hollis@redfin.comOur team is ready to help you sell your home for the highest possible price ASAP

Bought with Keller Williams Realty Atlanta Partners
Quinique Hollis